12026 S 184th Avenue, Goodyear, AZ 85338
- $519,850
- 2
- BD
- 3
- BA
- 1,899
- SqFt








- List Price
- $519,850
- Days on Market
- 50
- Status
- ACTIVE UNDER CONTRACT
- MLS#
- 7058171
- City
- Goodyear
- Bedrooms
- 2
- Bathrooms
- 3
- Living SQFT
- 1,899
- Lot Size
- 6,998
- Subdivision
- Estrella Parcel 5.3
- Year Built
- 2017
- Type
- Single Family Residence
Property Description
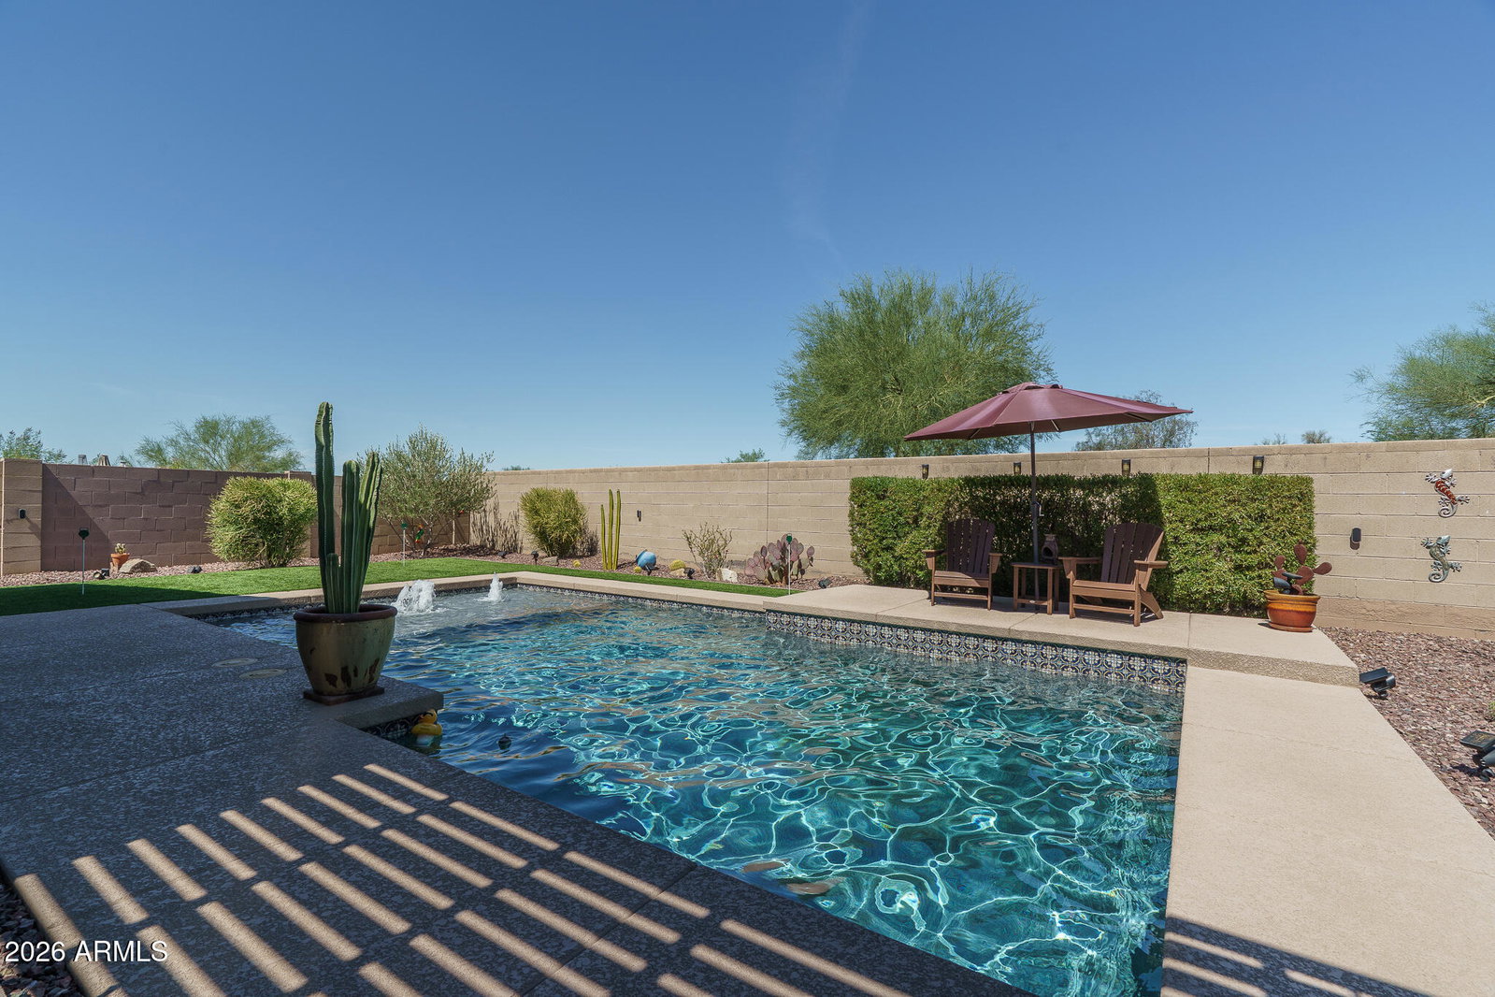
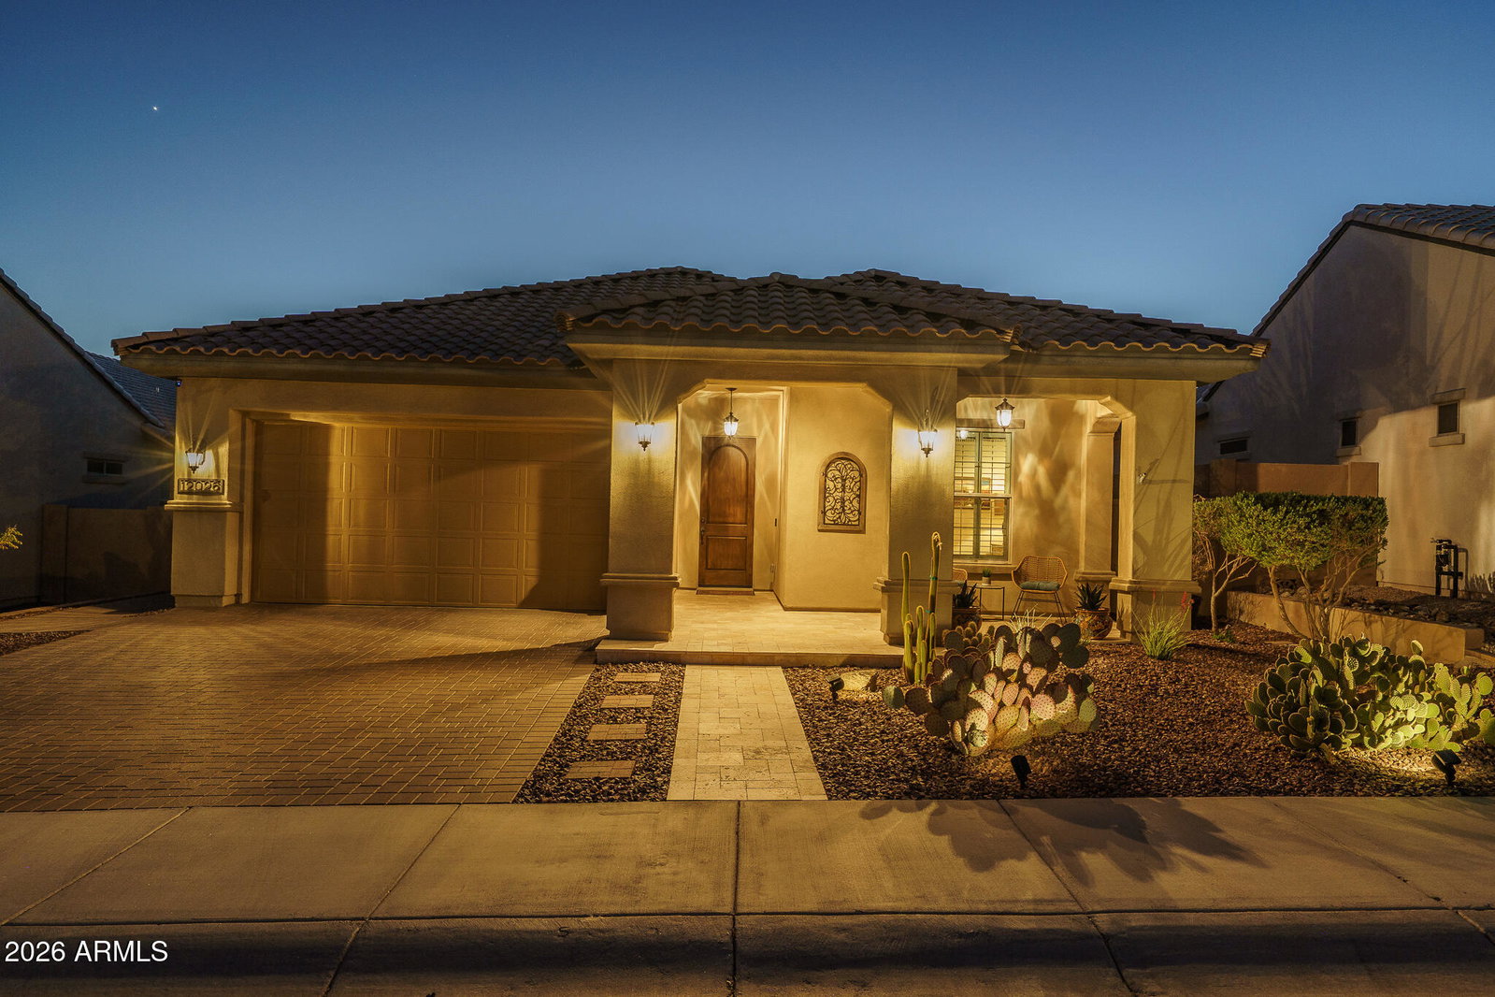
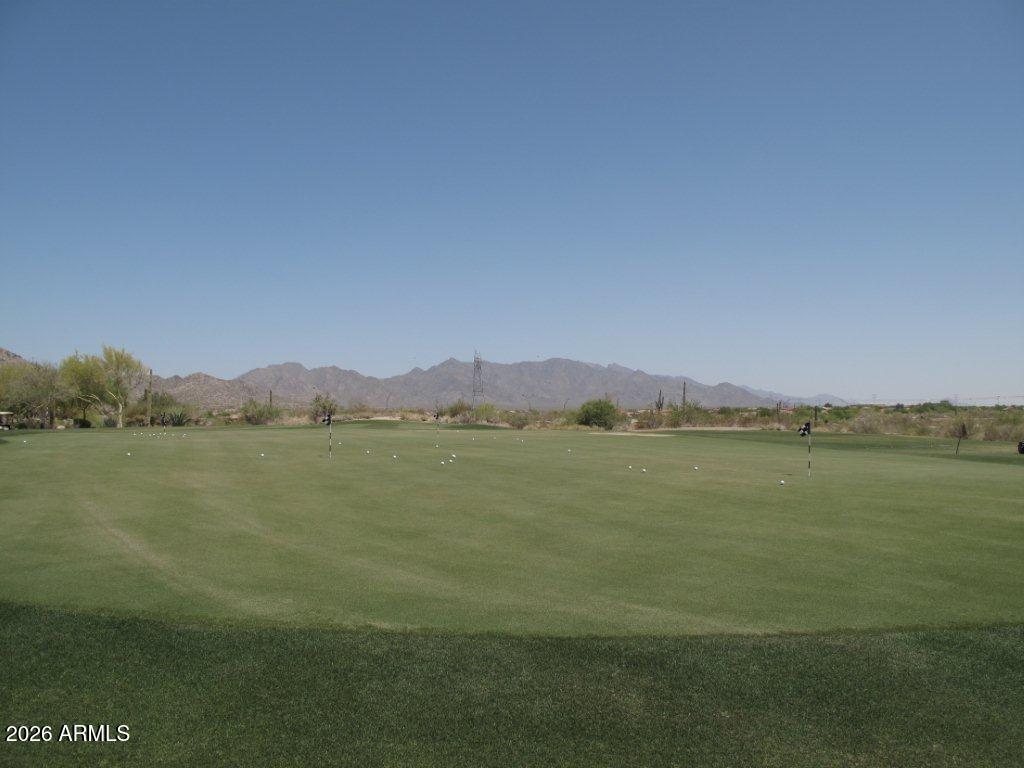
In the gated Golf Ridge community of Estrella Mountain Ranch, this energy-efficient home offers a comfortable, upgraded living experience with professional décor and custom accent walls throughout. With 2 bedrooms plus an open den/sitting area, 2.5 baths, and 1899 square feet, the layout is both inviting and functional. Plantation shutters, wood-look tile floors, and designer lighting complement a kitchen featuring stainless appliances, staggered cabinetry, granite countertops, tile backsplash, walk-in pantry, and a convenient pocket-office area. The primary suite has dual sinks, a large shower, and an oversized walk-in closet with a door leading directly to the laundry room. Plenty of built-in storage and linen closets keep this home organized and clutter-free. Plus a water softener and surround sound in great room/outdoor patio, and 10 foot ceiling throughout! The 3-car tandem garage includes attached cabinets and overhead storage for added practicality. The backyard, private with no neighbors behind, offers mountain views, a sparkling pool with bubblers, a built-in BBQ, and a pergola-covered sitting area. The primary retreat includes an en-suite bath with double sinks, an oversized shower, and a walk-in closet, while the guest bedroom also enjoys its own private en-suite bath. Residents of Estrella further benefit from world-class amenities including lakes, fitness centers, pools, hiking and biking trails, golf, and community activities.
/u.realgeeks.media/candidrealtypros/Candid_Realty_logo.jpg)
Additional Information
- Elementary School
- Westar Elementary School
- High School
- Estrella Foothills High School
- Middle School
- Westar Elementary School
- Acres
- 0.16
- Assoc Fee Includes
- Maintenance Grounds
- Hoa Fee
- $591
- Hoa Fee Frequency
- Quarterly
- Hoa
- Yes
- Hoa Name
- Estrella/Golf Ridge
- Builder Name
- WILLIAM RYAN HOMES
- Community
- Estrella
- Community Features
- Lake, Community Spa, Community Spa Htd, Golf, Tennis Court(s), Biking/Walking Path, Clubhouse, Community Media Room, Fitness Center, Pickleball
- Construction
- Wood Frame, Spray Foam Insulation, Painted, Stucco
- Cooling
- Ceiling Fan(s), Central Air
- Exterior Features
- Built-in Barbecue
- Fencing
- Block
- Flooring
- Carpet, Tile
- Garage Spaces
- 3
- Heating
- Natural Gas
- Laundry
- Inside
- Living Area
- 1,899
- Lot Size
- 6,998
- New Financing
- Cash, VA Loan, FHA, Conventional, 1031 Exchange
- Other Rooms
- Great Room
- Parking Features
- Tandem, Garage Door Opener, Attch'd Gar Cabinets, Direct Access
- Lot Features
- Desert Front, Desert Back, Sprinklers In Front, Sprinklers In Rear, Synthetic Grass Back, Auto Timer H2O Front, Auto Timer H2O Back
- Roofing
- Tile
- Pool
- Yes
- Spa
- None
- Stories
- 1
- Subdivision
- Estrella Parcel 5.3
- Taxes
- $3,329
- Tax Year
- 2025
- Water
- Public
Courtesy of Keller Williams Arizona Realty. 480-767-3000
Copyright 2026 Arizona Regional Multiple Listing Service, All rights reserved. The data relating to real estate for sale on this website comes in part from the Arizona Regional Multiple Listing Service. All information deemed reliable but not guaranteed and should be independently verified. All properties are subject to prior sale, change or withdrawal. Neither listing broker(s) nor Arizona Regional Multiple Listing Service shall be responsible for any typographical errors, misinformation, misprints and shall be held totally harmless.