20617 N 56th Drive, Glendale, AZ 85308
- $659,900
- 4
- BD
- 2
- BA
- 2,460
- SqFt




- List Price
- $659,900
- Price Change
- ▼ $5,000 1789081205
- Days on Market
- 50
- Status
- ACTIVE
- MLS#
- 7058019
- City
- Glendale
- Bedrooms
- 4
- Bathrooms
- 2
- Living SQFT
- 2,460
- Lot Size
- 8,428
- Subdivision
- Fulton Homes At Arrowhead Ranch Unit One
- Year Built
- 1995
- Type
- Single Family Residence
Property Description
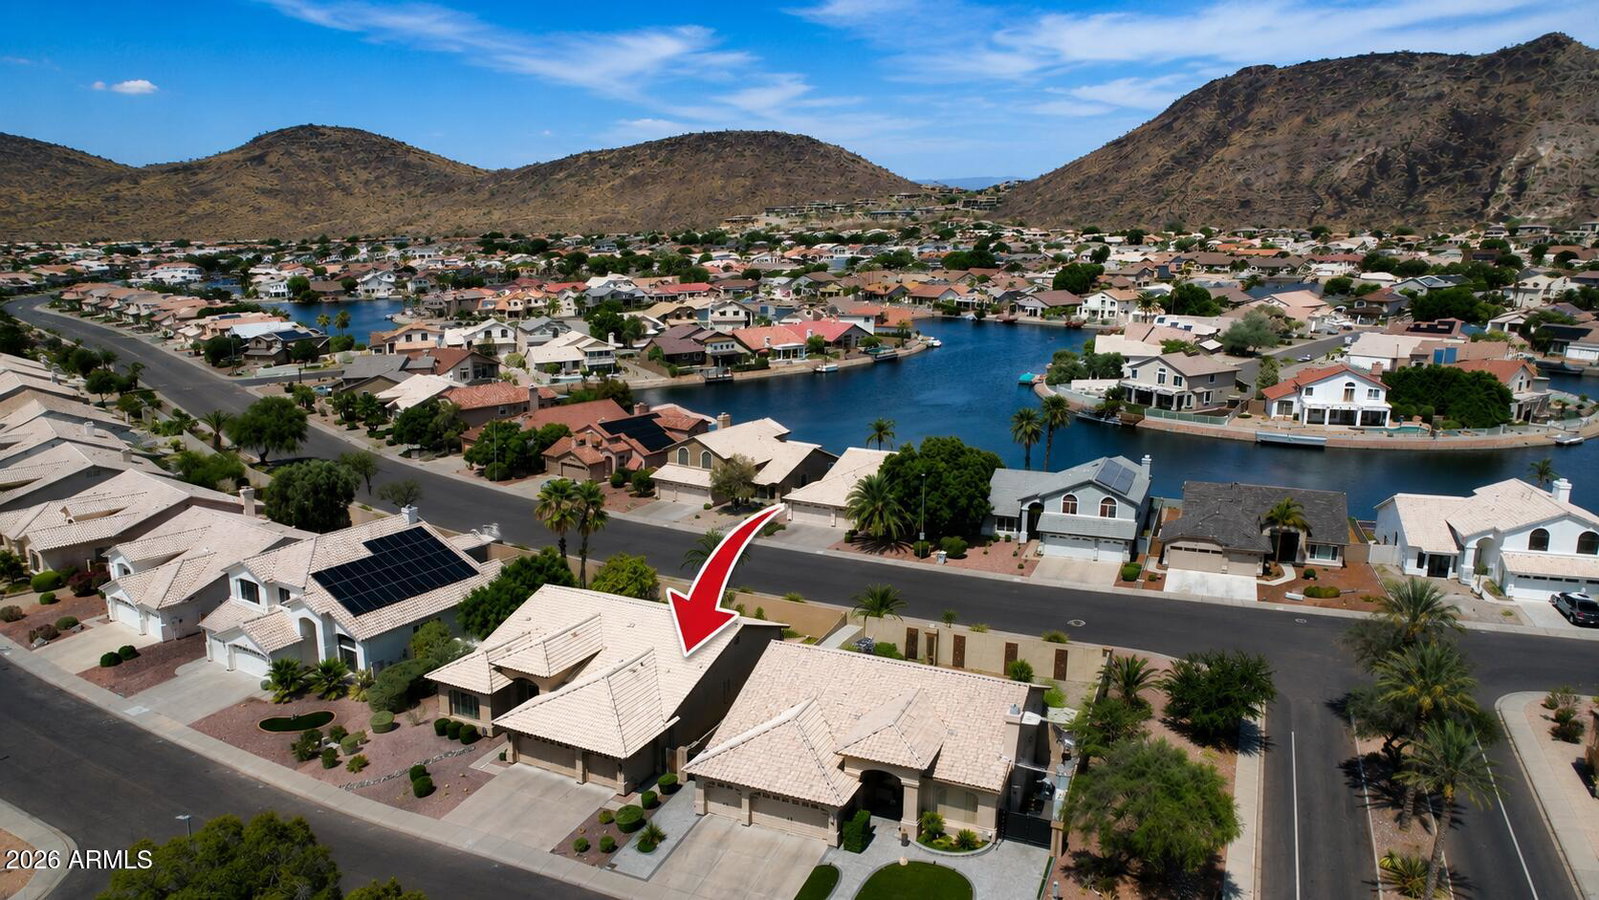
*PRICED $5100 BELOW APPRAISAL + $5000 BUYER INCENTIVE NOW INCLUDED!* An amazing value with both HVAC systems recently replaced, one in '25, the other in '23, a major investment already completed for the next owner. Located in one of Glendale's most sought-after communities, this beautifully maintained 4-bedroom, 2-bath home features 2,460 square feet, a desirable 3-car garage, North/South exposure, impressive curb appeal, and views of Arrowhead Mountain. Step inside to the warm, inviting interior with soaring ceilings, rich wood flooring, beautiful tile, plantation shutters throughout, and spacious living areas filled with natural light. The fourth bedroom features double doors and is currently used as a home office, making it an ideal flex space for working from home, guests, or a den. The kitchen is designed for both everyday living and entertaining, with granite countertops, abundant white cabinetry, matching stainless steel appliances, a center island, and an open connection to the family room. The spacious Master Suite offers a private exit to the patio and a large master bathroom with dual sinks, vanity, jetted soaking tub, walk-in shower, private toilet room, and generous walk-in closet. The guest bedrooms are also spacious, and both bathrooms feature granite countertops. The backyard is a true Arizona outdoor retreat, complete with a covered patio, expansive paver entertaining area, built-in BBQ, outdoor fireplace with seating, lush green grass, mature landscaping, and citrus trees. It is the perfect setting for relaxing, entertaining, or enjoying Arizona evenings year-round. The location is equally impressive. The home is just a 30-second walk from a beautifully updated neighborhood park with a new basketball court, new sand volleyball court, large playground, ramadas, and picnic areas. Shopping, dining, golf, recreation, and Loop 101 access are all nearby. With two newer HVAC systems, a 3-car garage, mountain views, perfect proximity to neighborhood entertainment, exceptional outdoor living, and a prime Arrowhead Ranch location, this home offers a rare combination of comfort, convenience, and long-term value!
/u.realgeeks.media/candidrealtypros/Candid_Realty_logo.jpg)
Additional Information
- Elementary School
- Legend Springs Elementary
- High School
- Mountain Ridge High School
- Middle School
- Hillcrest Middle School
- Acres
- 0.19
- Assoc Fee Includes
- Maintenance Grounds
- Hoa Fee
- $55
- Hoa Fee Frequency
- Monthly
- Hoa
- Yes
- Hoa Name
- Mohawk Homeowners As
- Builder Name
- Fulton Homes
- Community Features
- Lake, Golf, Playground, Biking/Walking Path
- Construction
- Wood Frame, Painted, Stucco
- Cooling
- Ceiling Fan(s), Central Air
- Exterior Features
- Built-in Barbecue, Rain Gutters
- Fencing
- Block, Back Yard
- Flooring
- Carpet, Tile, Wood
- Garage Spaces
- 3
- Accessibility Features
- Zero-Grade Entry
- Heating
- Electric, Forced Air
- Laundry
- Inside
- Living Area
- 2,460
- Lot Size
- 8,428
- New Financing
- Cash, VA Loan, FHA, Conventional, 1031 Exchange
- Other Rooms
- Family Room
- Parking Features
- Garage Door Opener, Direct Access, Attached Garage
- Lot Features
- North/South Exposure, Desert Front, Desert Back, Gravel/Stone Front, Grass Back, Auto Timer H2O Front, Auto Timer H2O Back
- Roofing
- Tile
- Spa
- None
- Stories
- 1
- Subdivision
- Fulton Homes At Arrowhead Ranch Unit One
- Taxes
- $2,689
- Tax Year
- 2025
- Water
- Public
Courtesy of HomeSmart. 602-230-7600
Copyright 2026 Arizona Regional Multiple Listing Service, All rights reserved. The data relating to real estate for sale on this website comes in part from the Arizona Regional Multiple Listing Service. All information deemed reliable but not guaranteed and should be independently verified. All properties are subject to prior sale, change or withdrawal. Neither listing broker(s) nor Arizona Regional Multiple Listing Service shall be responsible for any typographical errors, misinformation, misprints and shall be held totally harmless.